Crib Rooms SKU AU-CR-32X10-NEW
32 × 10 ft Open-Plan Office & Crib Room Cabin (New)
32 × 10 ft Open-Plan Office & Crib Room Cabin (New). New unit. 9.75 × 3.05 m footprint; Layout: Open Plan Office / crib room; Colour: Dark Grey. Priced in AUD including GST; delivery Australia-wide from Port Macquarie is quoted per unit.
- Condition
- New
- Availability
- In stock
- Size
- 9.75 × 3.05 m
- Australia-wide delivery$745 per unit in the standard service area, shown at checkout
- Processing 1–3 business daysDelivery typically 4–7 business days after processing
- 18 months warrantyAustralian Consumer Law rights unaffected
- Bank transfer or cardCard is paid through a secure link on your tax invoice; unit prepared after payment is confirmed
Key specifications
Technical summary
- External (L × W × H)9,750 × 3,050 mm
- LayoutOpen Plan Office / crib room
Dimensions as supplied by the manufacturer. Confirm site connections with licensed trades before ordering.
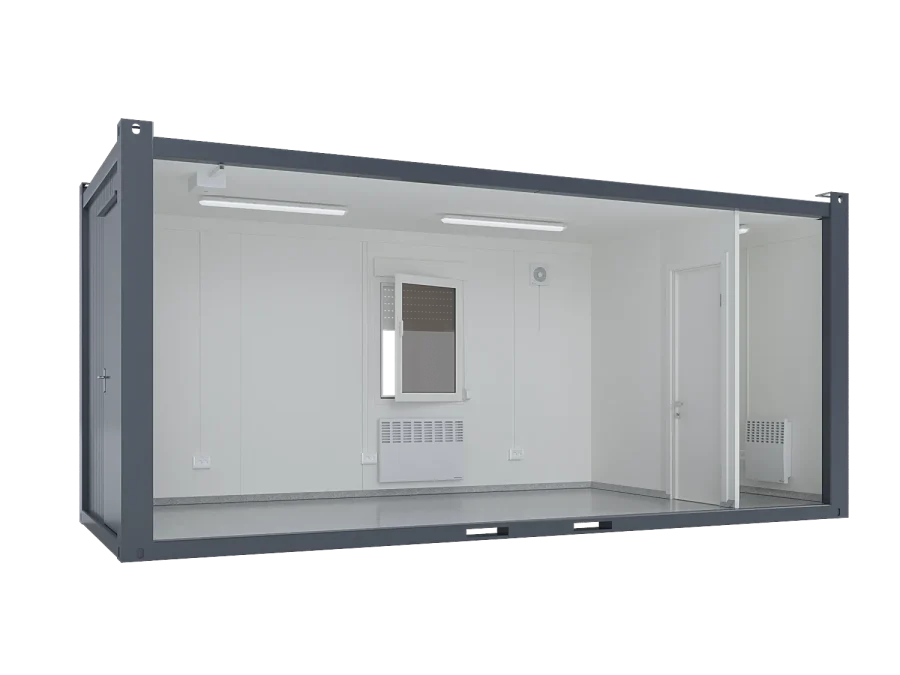
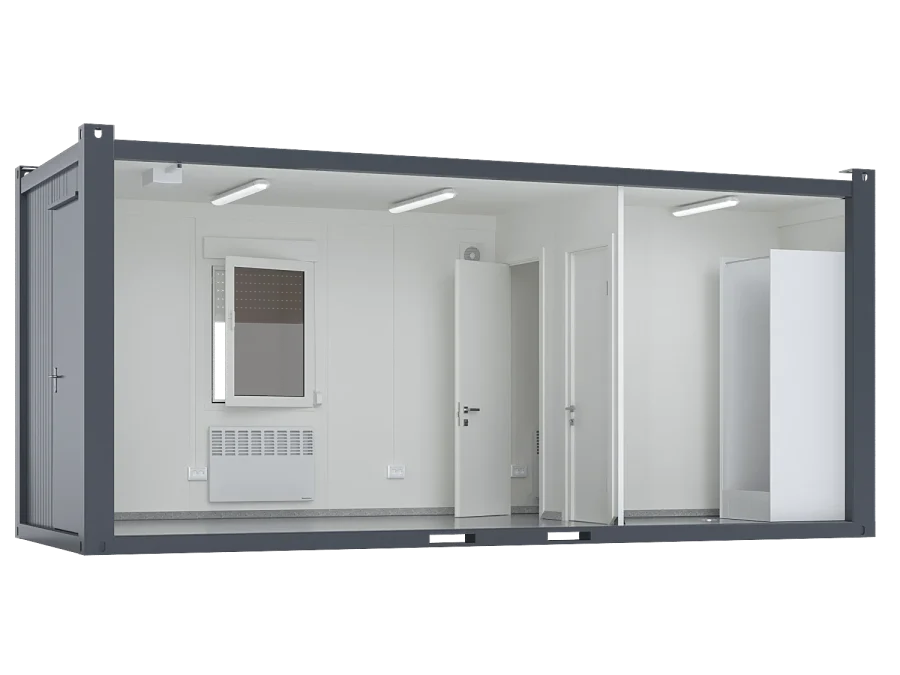
Schematic only; door and window positions are indicative.
Product overview
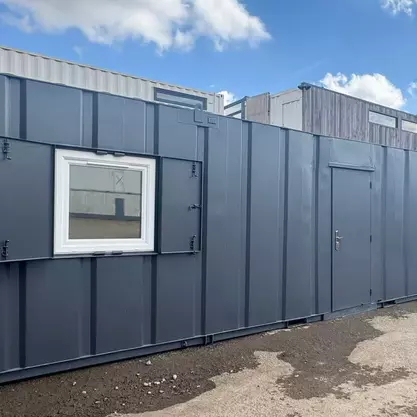
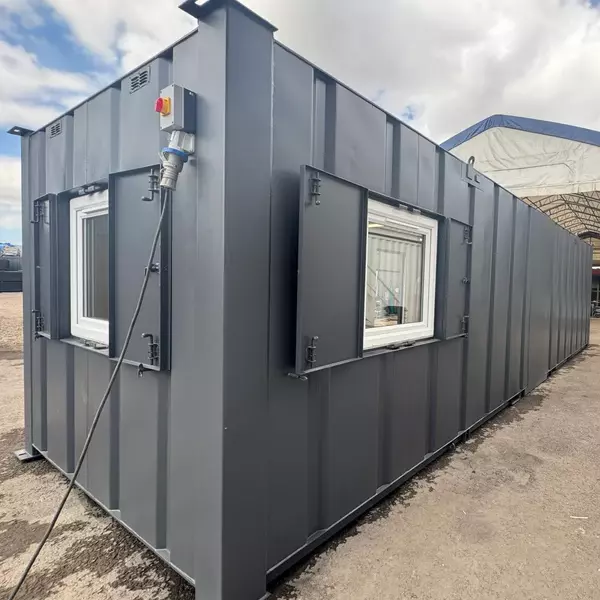
This 32ft open-plan portable cabin is designed to function as a combined office and crib room space, offering a practical, comfortable environment for site teams and project staff. Built with anti-vandal steel construction, it is well suited for construction sites, infrastructure projects, industrial yards, and temporary workspaces where durability and reliability are essential.
Interior
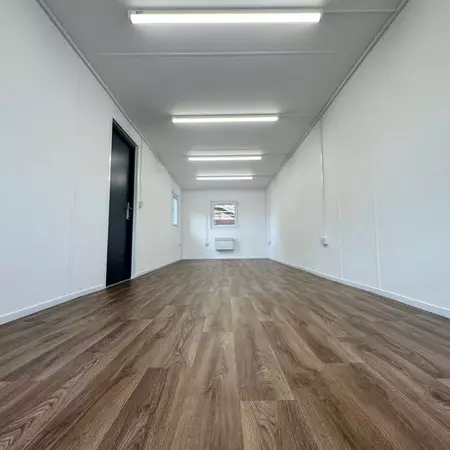
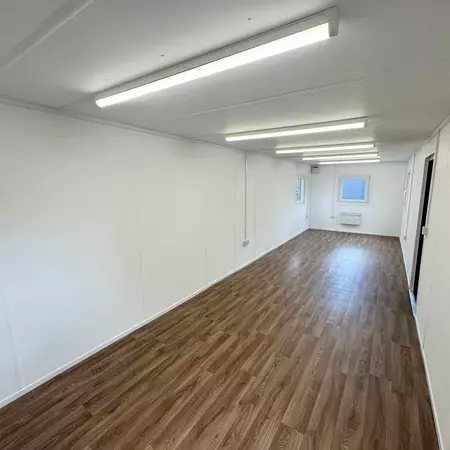
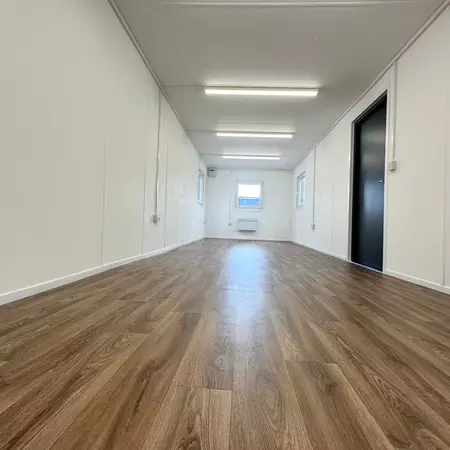
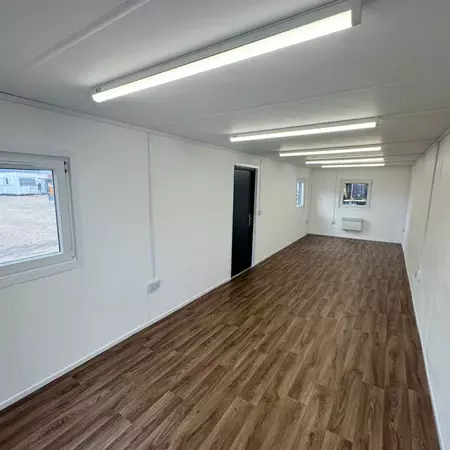
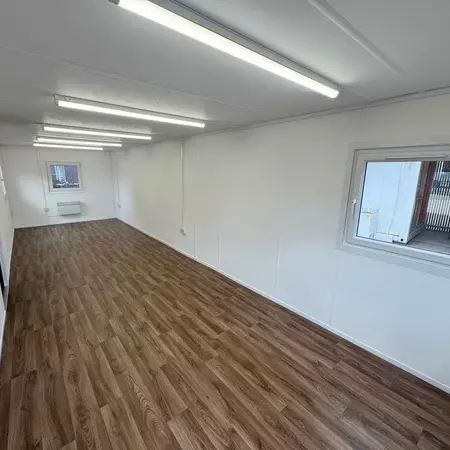
The interior is fully open-plan, allowing flexible arrangement for desks, seating, meeting areas, or break-out space.
Internal fittings include:
- 2 × Wall-mounted electric heaters
- 5 × LED light tubes with switches
- 5 × Double electric sockets
- 5 × White UPVC double-glazed windows for natural light and ventilation
- New rustic oak wood-effect vinyl flooring throughout
- Internal consumer electrical unit
The open layout allows the space to be configured to suit operational needs, whether as a site office, welfare room, or combined office-crib room setup.
Exterior and security
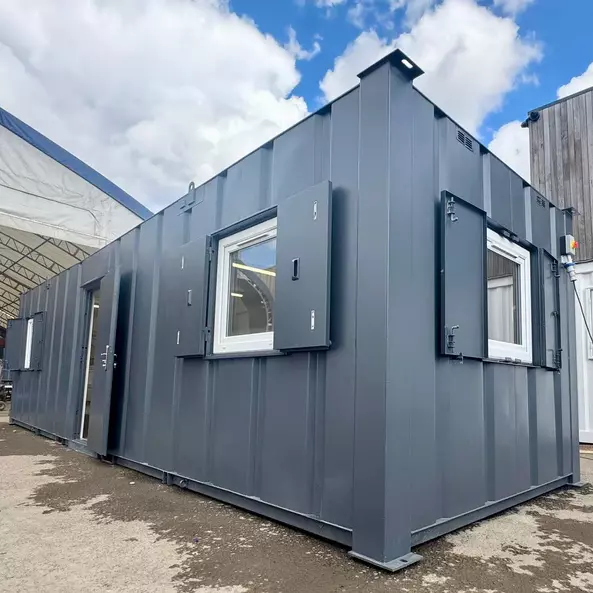
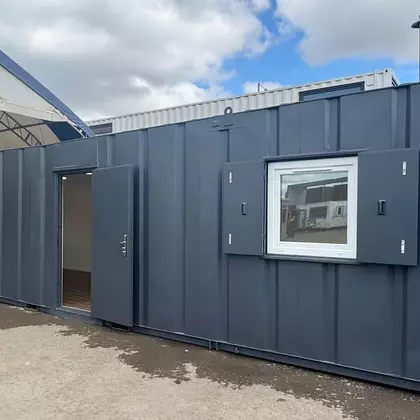
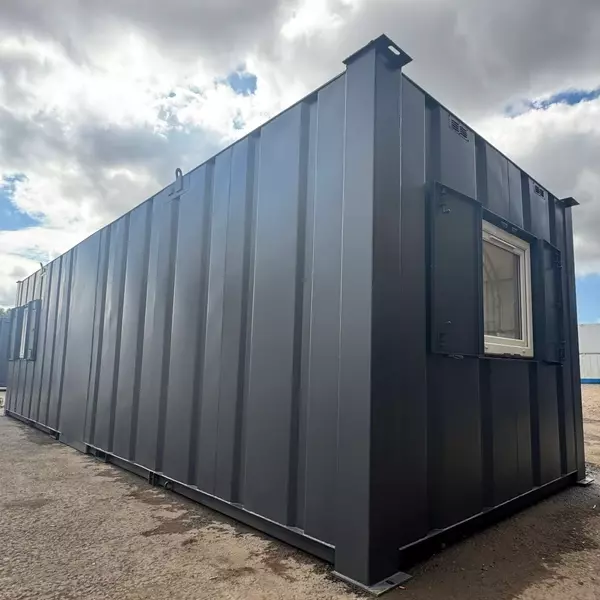
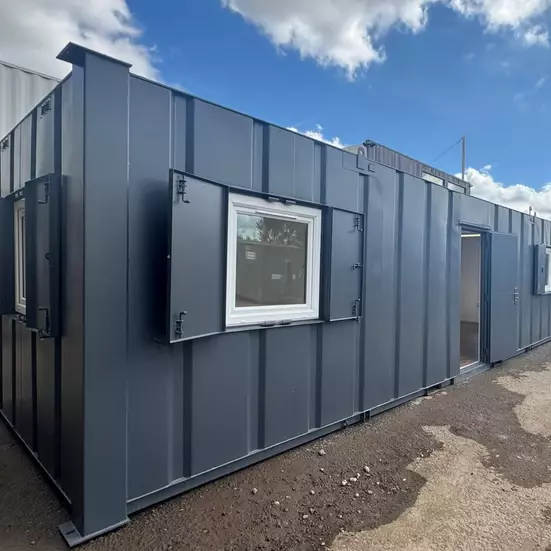
- Steel anti-vandal construction suitable for demanding environments
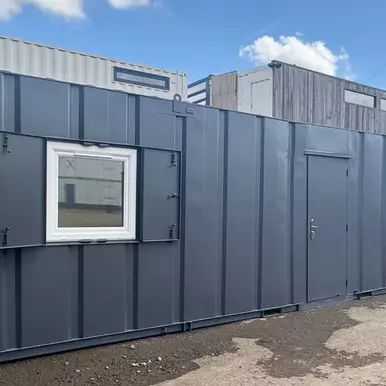
- 5 × White tilt-and-turn UPVC windows fitted with anti-vandal external fan shutters
- anti-vandal steel door with locking keys
- Jack legs fitted to assist with levelling on uneven ground
- Finished in dark grey, offering a professional, low-maintenance appearance
Power and services
This cabin is supplied pre-wired and ready for connection to site power. Once positioned and connected, it can be placed into service quickly, subject to site conditions and utility availability.
Typical applications
- Construction and civil engineering site offices
- Project management and planning cabins
- Staff office and crib room facilities
- Industrial or logistics yard administration units
- Temporary office accommodation for infrastructure works
Delivery and placement
- Australia-wide delivery available
- Adequate site access is required for delivery vehicles
- Crane or forklift support may be necessary depending on placement
- Jack legs assist with levelling, but firm ground preparation is recommended
Delivery timelines depend on location and scheduling and will be confirmed at order stage.
Access & security
- 1 × Central steel external access door with locking keys
- Designed for controlled access and day-to-day site use
Supply and compliance notes
- Certifications, inclusions, condition and measured dimensions are confirmed on the quotation and at pre-dispatch inspection.
- Confirm council, planning and building approval requirements for the intended site and use before ordering.
- Electrical, plumbing and drainage connections must be completed by appropriately licensed trades.
Customisation
Personnel doors, windows, electrical fit-outs, lighting, insulation, air conditioning, shelving, lockboxes, flooring, internal lining, partitions and plumbing can be specified through a quote. Tell us how the unit will be used and we will confirm what suits it.
Custom solutionsDelivery
Delivery is coordinated Australia-wide from the Port Macquarie. Processing takes 1–3 business days; delivery is typically 4–7 business days after processing. The standard charge is $745 per unit (incl. GST) within our standard service area and is shown at checkout once you enter your postcode. Remote, restricted-access, multi-unit and oversize deliveries are confirmed by quotation.
Tilt tray: A straight run behind the placement point (typically about 2.5× the container length plus the truck), firm level ground and clear overhead height. The most common option for 6ft–20ft units: the tray tilts and the container slides off onto the ground.
Side loader: Clear space along one side of the truck for the stabiliser legs and the two lifting cranes, and room to park parallel to the drop. Lifts the container off the chassis and sets it down beside the vehicle; the usual choice for 20ft and 40ft units.
Hiab / crane truck: Firm ground for the outriggers and a placement point within the crane's reach. Suits sites where the unit has to go over a fence or into a corner a tilt tray cannot reach; reach depends on the crane model and the unit weight.
Illustrative only. Figures are typical; we confirm the vehicle and access with you before dispatch.
Site access
Before delivery, check for a firm, level placement area, clear truck access and turning room, gate width, overhead power lines and trees, and soft ground after rain. A tilt tray typically needs a straight run behind the placement point; side loaders need clear space along one side. Our team confirms the right vehicle with you before dispatch.
Warranty
New units carry an 18 months voluntary warranty from delivery against manufacturing and structural defects. Your rights under the Australian Consumer Law are not limited by this warranty. Warranty policy · Returns
Questions
Frequently asked about this unit
What do I need on site before delivery?
A firm, level base, clear truck access and a placement point within reach of the delivery vehicle. Crane or forklift offloading may be required for cabins and toilet blocks; we confirm the vehicle with you before dispatch.
Who connects the services?
Connections to power, water and sewer must be made by appropriately licensed tradespeople after delivery. Check with your council whether the site needs planning or building approval.
Can I see the actual unit?
Yes. Ask for current photos or a yard inspection when you request a quote. Pre-owned and sold-as-seen units are described as they are.
Compare
Related units
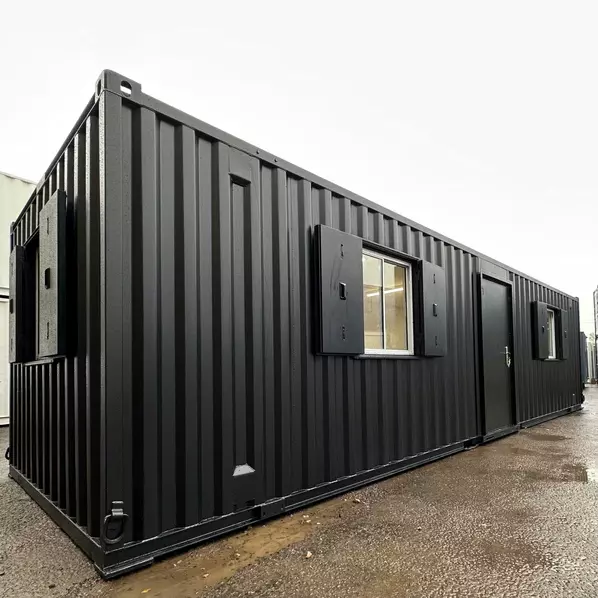
32 × 10 ft Custom Open-Plan Office & Crib Room with Picture Window (Unused)
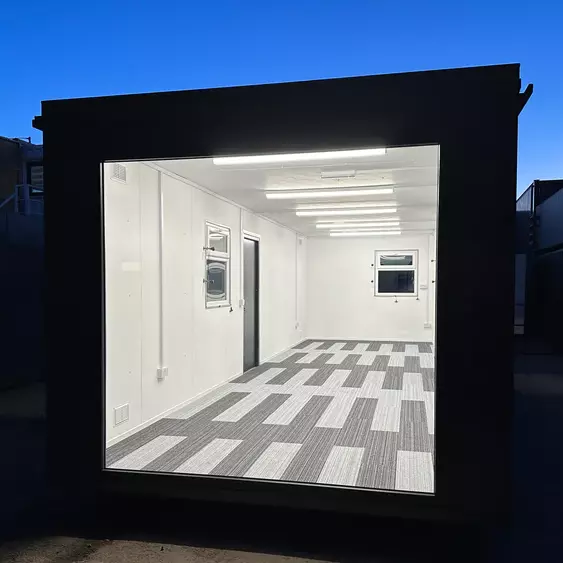
32 × 10 ft Custom Open-Plan Office & Crib Room with Picture Window (New)