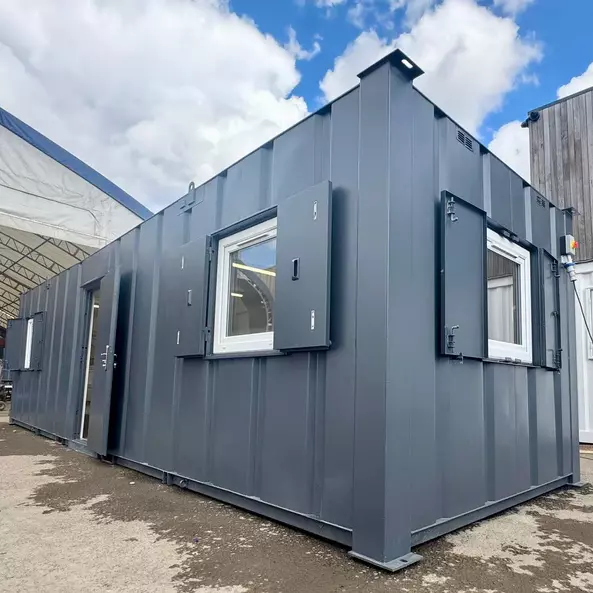
Crib Rooms with Toilet & Shower SKU AU-CR20-WCSH
Premium 20ft Crib Room with Toilet and Shower
A 20ft crib room (lunch room) with a separate toilet and shower room, insulated for year-round use.
- Condition
- New
- Availability
- In stock
- Size
- 6.05 × 2.43 m
- Australia-wide delivery$745 per unit in the standard service area, shown at checkout
- Processing 1–3 business daysDelivery typically 4–7 business days after processing
- 18 months warrantyAustralian Consumer Law rights unaffected
- Bank transfer or cardCard is paid through a secure link on your tax invoice; unit prepared after payment is confirmed
Key specifications
Technical summary
- External (L × W × H)6,050 × 2,430 × 2,790 mm
- Internal (approx.)5,840 × 2,220 × 2,520 mm
- Insulation80 mm PIR
- Hot water50 litres
- Connections neededSewer, water and 32 A electrical
Dimensions as supplied by the manufacturer. Confirm site connections with licensed trades before ordering.
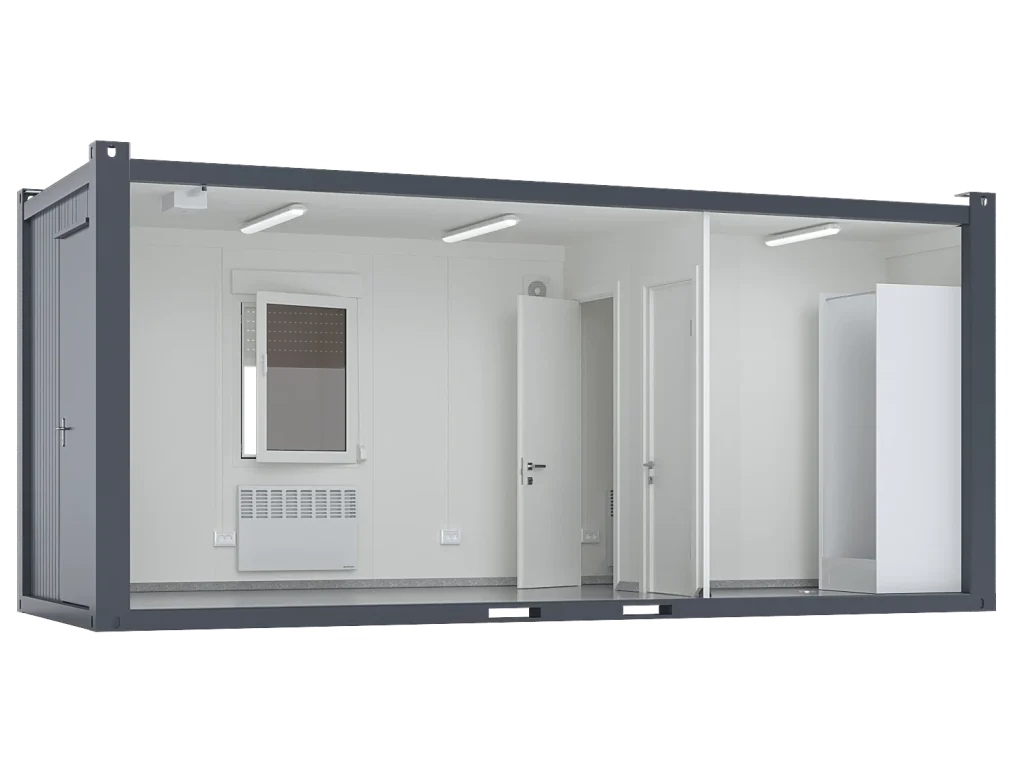
Schematic only; door and window positions are indicative. Internal ≈ 5,840 × 2,220 × 2,520 mm.
Product overview
This 20ft unit has a large crib room at one end and separate toilet and shower rooms at the other. It is insulated for year-round use and needs sewer, water and 32 A electrical connections.
Standard inclusions
- LED lighting
- Power points
- Windows
- Ventilation
- Heaters
- 50-litre hot water system
- Shower with floor waste
- Toilet
- Basin with mirror
- Water connections
Before you buy
Connections to power, water and sewer must be made by licensed tradespeople. Check with your local council about any approvals your site needs.
Customisation
Personnel doors, windows, electrical fit-outs, lighting, insulation, air conditioning, shelving, lockboxes, flooring, internal lining, partitions and plumbing can be specified through a quote. Tell us how the unit will be used and we will confirm what suits it.
Custom solutionsDelivery
Delivery is coordinated Australia-wide from the Port Macquarie. Processing takes 1–3 business days; delivery is typically 4–7 business days after processing. The standard charge is $745 per unit (incl. GST) within our standard service area and is shown at checkout once you enter your postcode. Remote, restricted-access, multi-unit and oversize deliveries are confirmed by quotation.
Tilt tray: A straight run behind the placement point (typically about 2.5× the container length plus the truck), firm level ground and clear overhead height. The most common option for 6ft–20ft units: the tray tilts and the container slides off onto the ground.
Side loader: Clear space along one side of the truck for the stabiliser legs and the two lifting cranes, and room to park parallel to the drop. Lifts the container off the chassis and sets it down beside the vehicle; the usual choice for 20ft and 40ft units.
Hiab / crane truck: Firm ground for the outriggers and a placement point within the crane's reach. Suits sites where the unit has to go over a fence or into a corner a tilt tray cannot reach; reach depends on the crane model and the unit weight.
Illustrative only. Figures are typical; we confirm the vehicle and access with you before dispatch.
Site access
Before delivery, check for a firm, level placement area, clear truck access and turning room, gate width, overhead power lines and trees, and soft ground after rain. A tilt tray typically needs a straight run behind the placement point; side loaders need clear space along one side. Our team confirms the right vehicle with you before dispatch.
Warranty
New units carry an 18 months voluntary warranty from delivery against manufacturing and structural defects. Your rights under the Australian Consumer Law are not limited by this warranty. Warranty policy · Returns
Compare
Related units
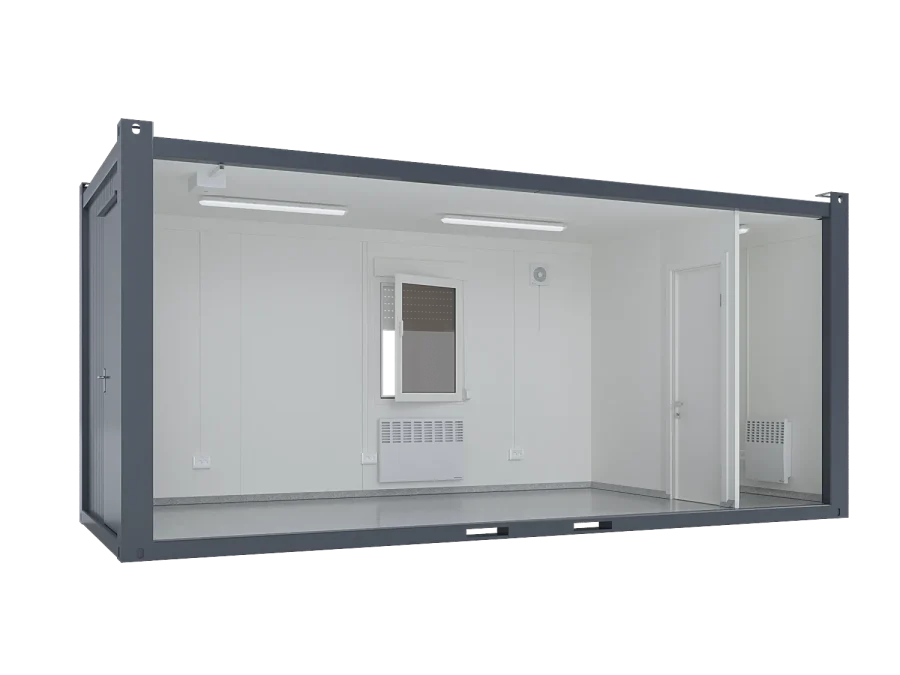
32 × 10 ft Custom Open-Plan Office & Crib Room with Picture Window (Unused)
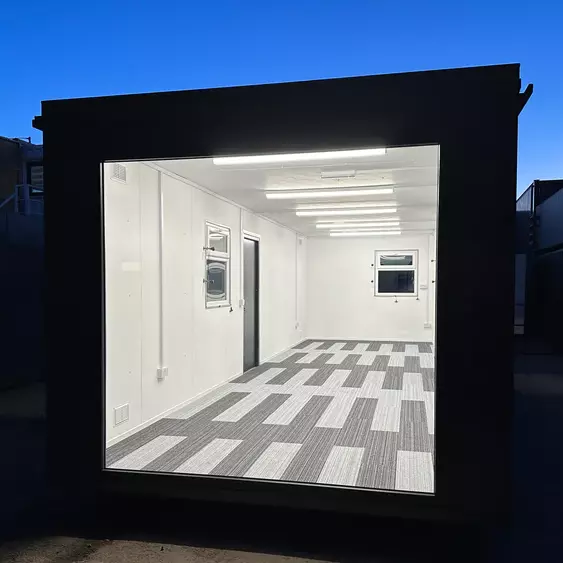
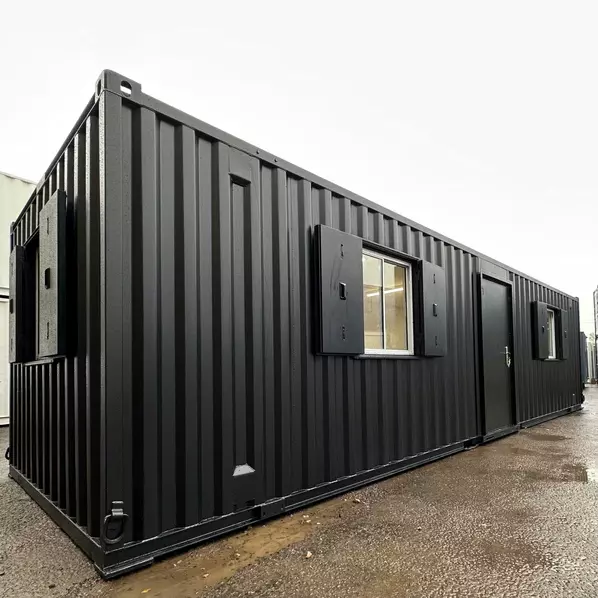
32 × 10 ft Custom Open-Plan Office & Crib Room with Picture Window (New)