New
Reduced
Ablution Blocks
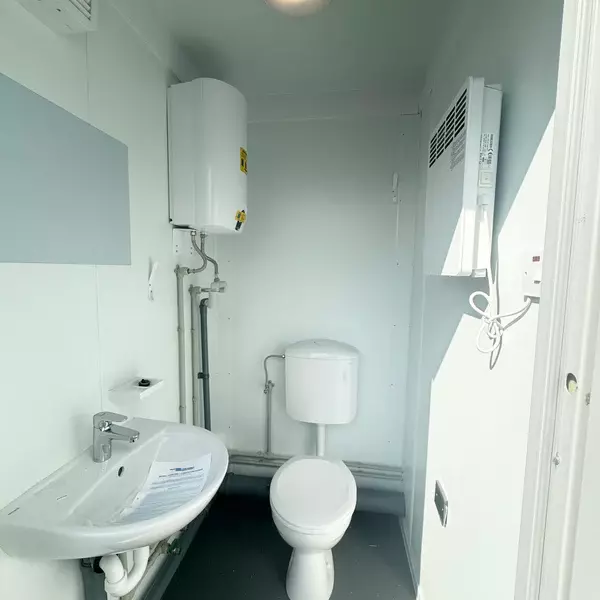
10 × 8 ft Four-Bay Toilet Block – Four WCs & Basins (New)
3.05 × 2.44 mH 0.00 mInsulated construction
$5,245 $8,895AUD incl. GST

Guide
What ablution blocks and crib rooms are, the 10ft and 20ft units AAD Logistics sells, plumbing and power connection, and buying versus hiring.
An ablution block is a portable toilet and shower building. A crib room, also called a lunch room, is a portable insulated room where a crew eats, rests and gets out of the weather. Together they are the site amenities that construction, civil, mining and event sites need before work starts.
AAD Logistics sells three ablution blocks and two crib rooms, all new, insulated and delivered Australia-wide from the Port Macquarie. This guide explains each unit, how they connect to services, and when buying beats hiring.
| Unit | Size | Fit-out |
|---|---|---|
| 10ft toilet and shower block | approx. 3,000 × 2,430 × 2,790 mm | Separate toilet room and shower room, 50-litre hot water system, 80 mm PIR insulation |
| 10ft toilet block with two toilets | approx. 3,000 × 2,430 × 2,790 mm | Two separate toilet rooms, 15-litre hot water system, 80 mm PIR insulation |
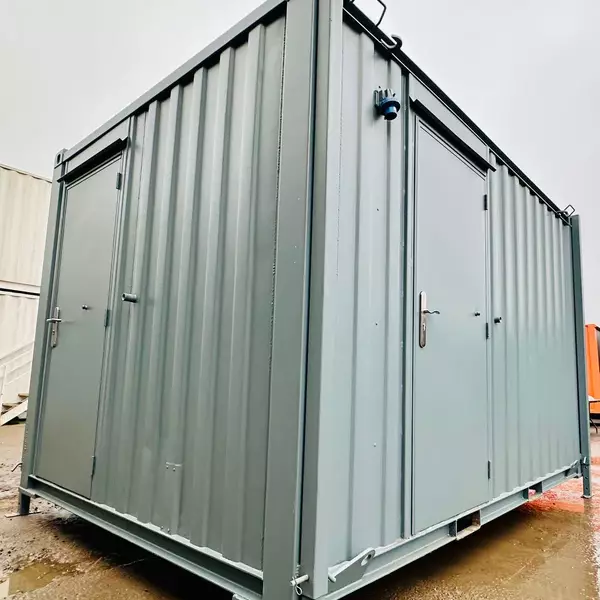
| 20ft toilet block, 3 standard and 1 accessible | 20ft | Four toilets, each with its own entrance, 80 mm PUR insulation. Price on application |
The two 10ft units suit small crews and tight sites. They share a footprint of about 3 m by 2.4 m, travel on a tilt tray and can sit beside a 20ft crib room without taking a second delivery slot on a larger vehicle.
The 20ft block exists for sites that need an accessible toilet alongside standard ones. Each cubicle has its own external door, so the block can be placed against a fence and still serve the whole crew. Because fit-out options vary, it is priced on application. Request a quote and we confirm price, lead time and delivery together.
| Unit | Size | Fit-out |
|---|---|---|
| 20ft crib room with toilet | 20ft | Large lunch area, separate toilet, roller shutter window, 80 mm PUR insulation |
| 20ft crib room with toilet and shower | approx. 6,050 × 2,430 × 2,790 mm | Lunch area, separate toilet and shower room, 50-litre hot water system, 80 mm PIR insulation |
Both crib rooms combine the lunch area and the amenity in one 20ft footprint, which saves a second unit and a second delivery on a small site. The toilet-and-shower version suits crews that finish dirty or work away from home. The toilet-only version suits day crews with a larger lunch area.
Every unit carries 80 mm PUR or PIR insulation in the walls and roof. That is a step up from the 50 mm panels on entry-level site sheds and makes a real difference on a Queensland site in summer. Add a split system air conditioner and the crib room holds its temperature through the day. The ablution blocks stay cooler for the same reason, which matters in a shower room.
The ablution blocks and crib rooms arrive with internal plumbing and electrical fit-out complete. On site they need three connections.
Plan the connection points before delivery so the unit is placed with its inlets on the right side. Include the position of existing services in the site access fields at checkout, or send a sketch.
The number depends on crew size, whether both men and women are on site, and the work health and safety rules that apply to your project. Those rules are set by regulators, not by us, so check the current code for your state and industry before you order. As a practical guide, the 10ft two-toilet block covers a small crew, and the 20ft four-toilet block covers a larger one with an accessible cubicle included.
Hire suits a job of a few weeks. Buying suits anything longer, and it suits contractors who move from site to site. Consider the following.
Set the unit on bearers, blocks or piers so it sits level and off the ground. Level matters more for an ablution block than for a storage container, because drains need fall. Council approval may be needed for placement, so check with your local council. On a construction site the principal contractor usually manages this.
Delivery is AUD 745 per unit within the standard service area, shown at checkout. Regional mine and civil sites are quoted. Orders are processed in 1 to 3 business days and delivered typically 4 to 7 business days after that. Prices are in AUD and include 10% GST. Payment is by bank transfer or card.
Browse ablution blocks and crib rooms. For site preparation, read preparing your site for container delivery.
Related products
Ready when you are
Buy online and pay by bank transfer or card, or send us your site details and we will price the unit, the delivery and any modifications together.